01
Bring in the plan
Upload PDF plans or site images, organize every sheet, then set the scale once.
Blueprint software for low-voltage teams
Upload your plans, place real cameras, readers, panels, and drops, and issue one coordinated print your install crew can build from.
Invite-only while we onboard teams. Already invited? Activate your account.
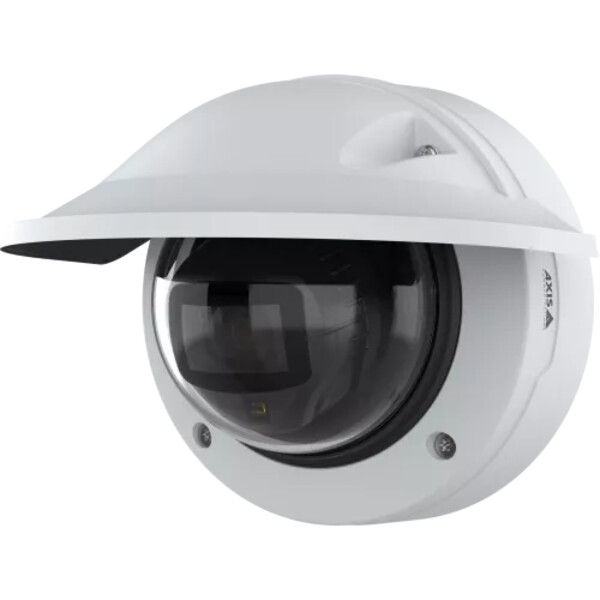 CAM-01CAM-02
 CR-03
CR-03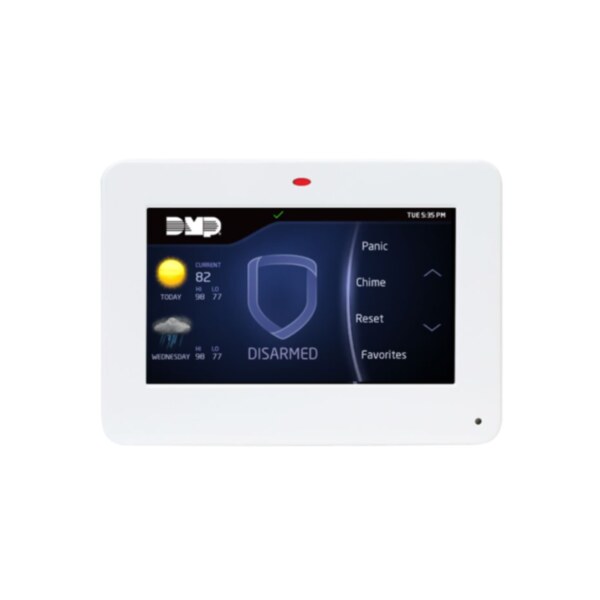 KP-01
KP-01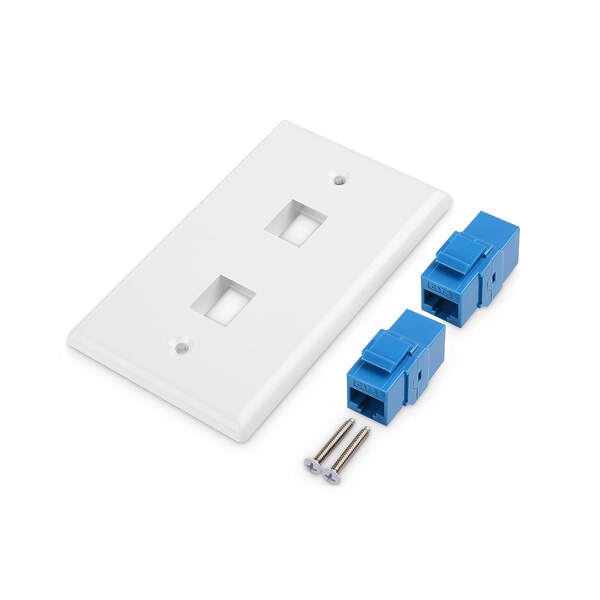 D2-04
D2-04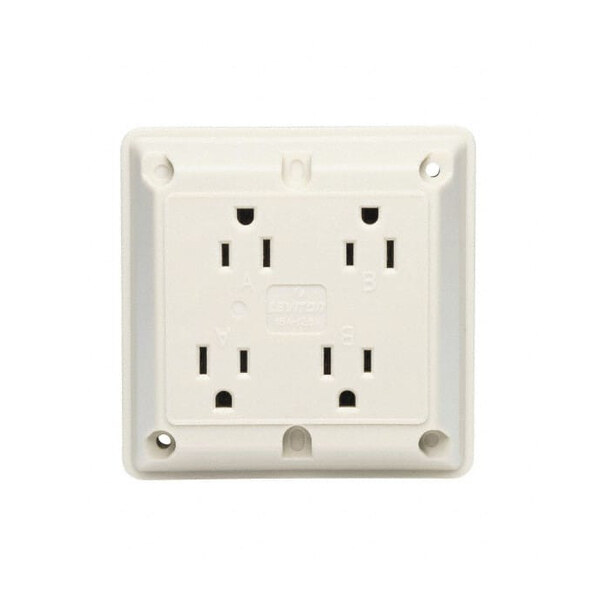 PWR-01
 LOW-VOLTAGE PLANRIVERSIDE MEDICAL CENTERLEVEL 1 · ISSUED FOR INSTALLATION
One clear workflow
Upload PDF plans or site images, organize every sheet, then set the scale once.
Place cameras, access control, intrusion, fire, data, and power with actual equipment details.
Issue a polished blueprint with device labels, coverage, legend, branding, and a complete title block.
Built for the whole project team
LowVolt Studio is onboarding low-voltage teams by invitation. Tell us a bit about your team and we'll be in touch.
Ready when the plan is.